Leave a Message

Thank you for your message. We will be in touch with you shortly.

3067 WHITBECK BLVD
3067 WHITBECK BLVD
3067 WHITBECK BLVD
3067 WHITBECK BLVD
3067 WHITBECK BLVD
3067 WHITBECK BLVD
3067 WHITBECK BLVD
3067 WHITBECK BLVD
3067 WHITBECK BLVD
3067 WHITBECK BLVD
3067 WHITBECK BLVD
3067 WHITBECK BLVD
3067 WHITBECK BLVD
3067 WHITBECK BLVD
3067 WHITBECK BLVD
3067 WHITBECK BLVD
3067 WHITBECK BLVD
3067 WHITBECK BLVD
3067 WHITBECK BLVD
3067 WHITBECK BLVD
3067 WHITBECK BLVD
3067 WHITBECK BLVD
3067 WHITBECK BLVD
3067 WHITBECK BLVD
3067 WHITBECK BLVD
3067 WHITBECK BLVD
3067 WHITBECK BLVD
3067 WHITBECK BLVD
3067 WHITBECK BLVD
3067 WHITBECK BLVD
3067 WHITBECK BLVD
3067 WHITBECK BLVD
3067 WHITBECK BLVD
3067 WHITBECK BLVD
3067 WHITBECK BLVD
3067 WHITBECK BLVD
3067 WHITBECK BLVD
3067 WHITBECK BLVD
3067 WHITBECK BLVD
3067 WHITBECK BLVD
3067 WHITBECK BLVD
3067 WHITBECK BLVD
3067 WHITBECK BLVD
3067 WHITBECK BLVD
3067 WHITBECK BLVD
3067 WHITBECK BLVD
3067 WHITBECK BLVD
3067 WHITBECK BLVD
VIEW PHOTOS
Listing Courtesy of ICON Real Estate Group, Marsha Westling. [email protected]
$500,000

3067 WHITBECK BLVD

3 Beds 2 Baths 1,524 Sq.Ft. 9,583 Sq.Ft.

Description

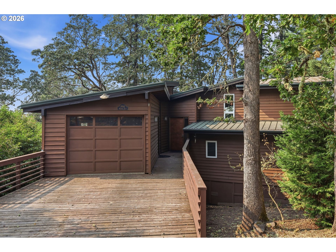
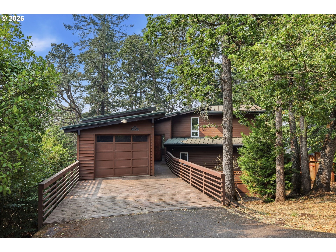
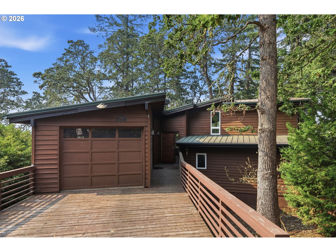
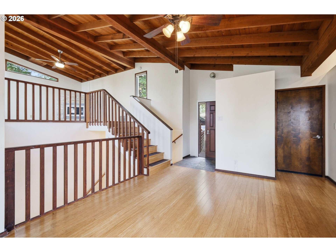
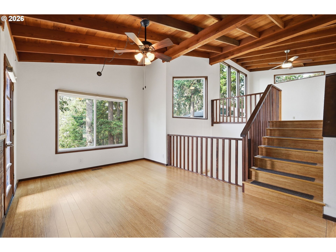
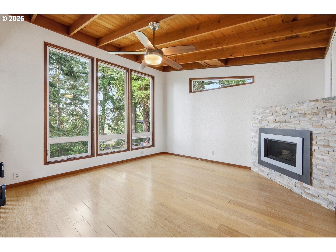
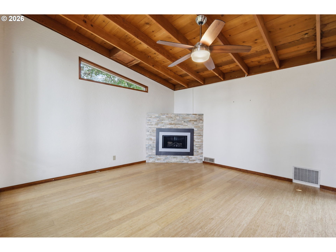
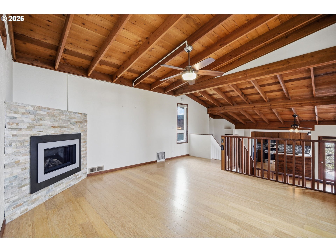
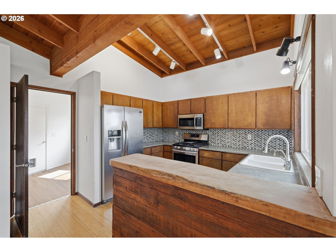
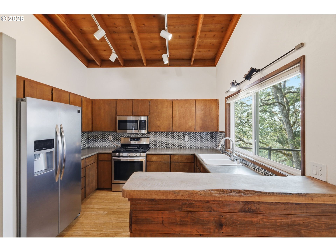
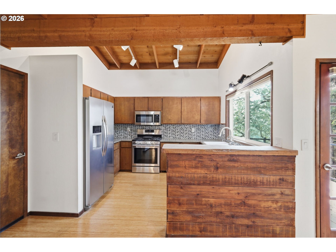
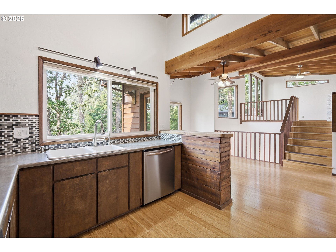
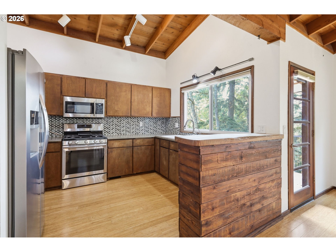
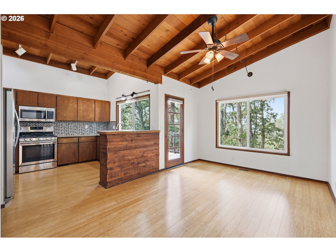
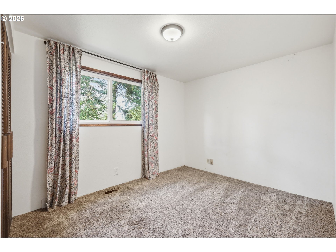
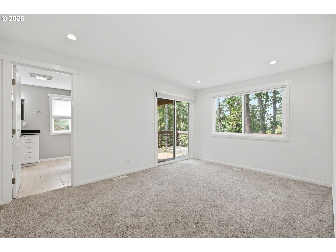
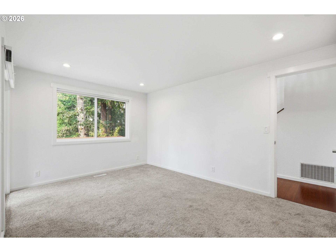
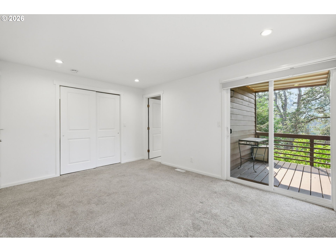
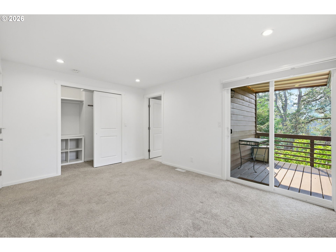
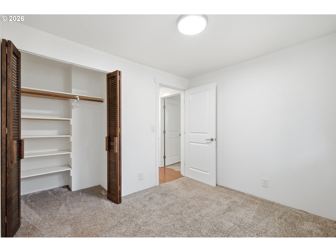
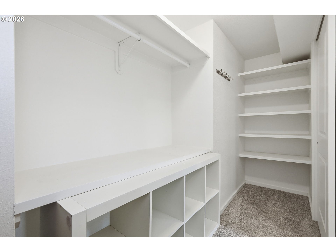
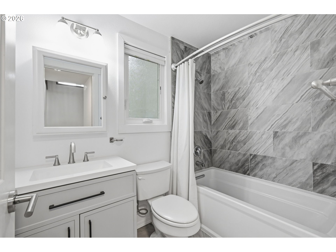
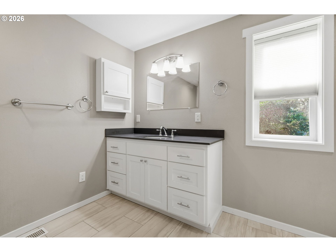
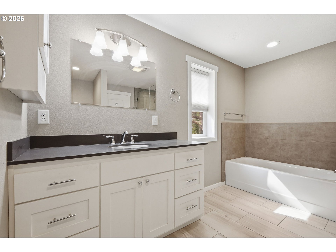
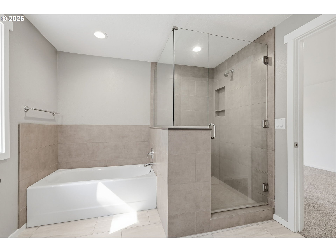
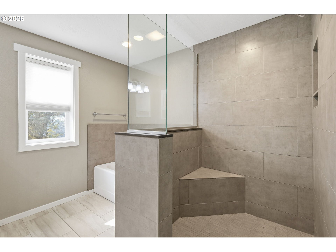
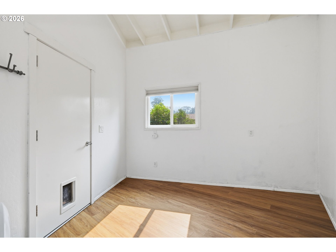
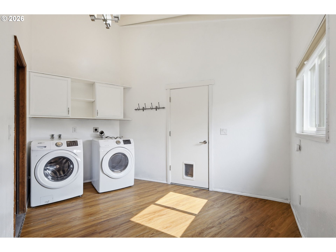
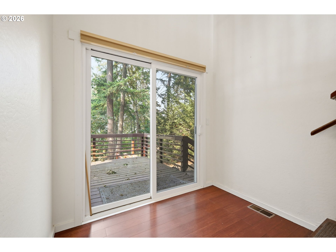
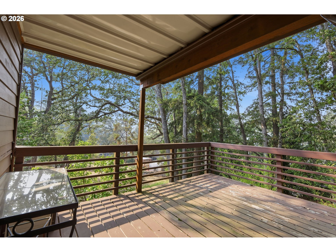
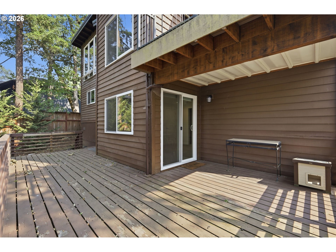
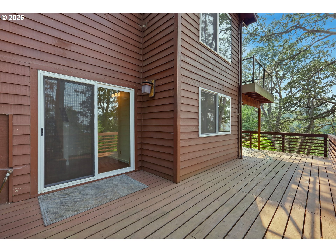
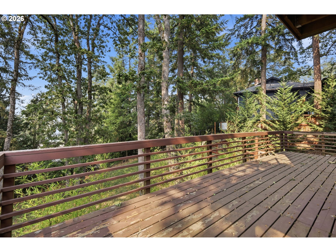
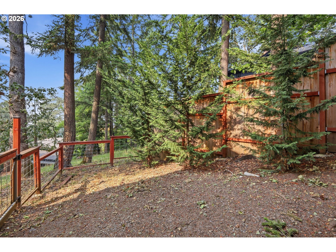
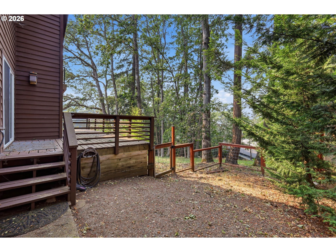
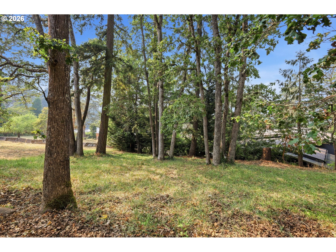
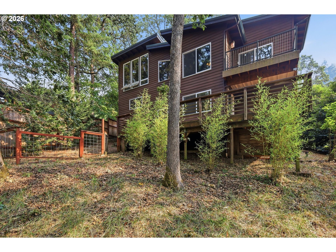
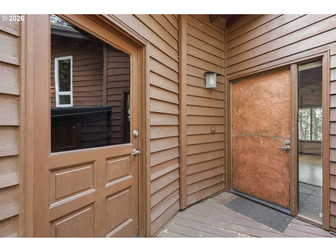
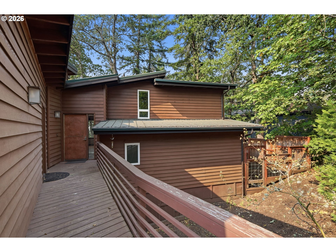
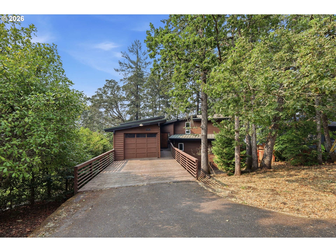
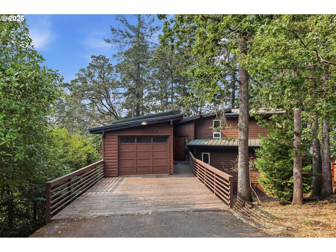
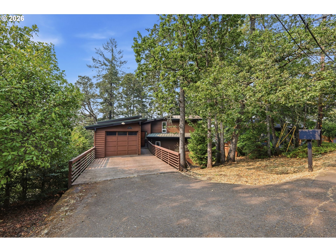
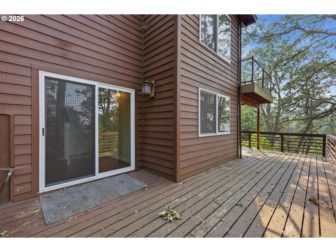
Unique southwest Eugene home on large private lot. Open concept living area with vaulted ceilings and large windows, allowing abundant natural light in. Beautifully remodeled bathrooms. Decks offer outdoor enjoyment space. Vaulted wood ceilings add to the charm of this home. Large laundry room with storage that could also be used as pantry space. Don't miss this opportunity!

Share Property

Location

3067 WHITBECK BLVD, Eugene, OR 97405

Status

Sold

Date Sold

September 11, 2026
Curtis Phillips

Curtis Phillips

TITLE

Broker | Owner

Property Amenities

Interior
Fireplace Gas
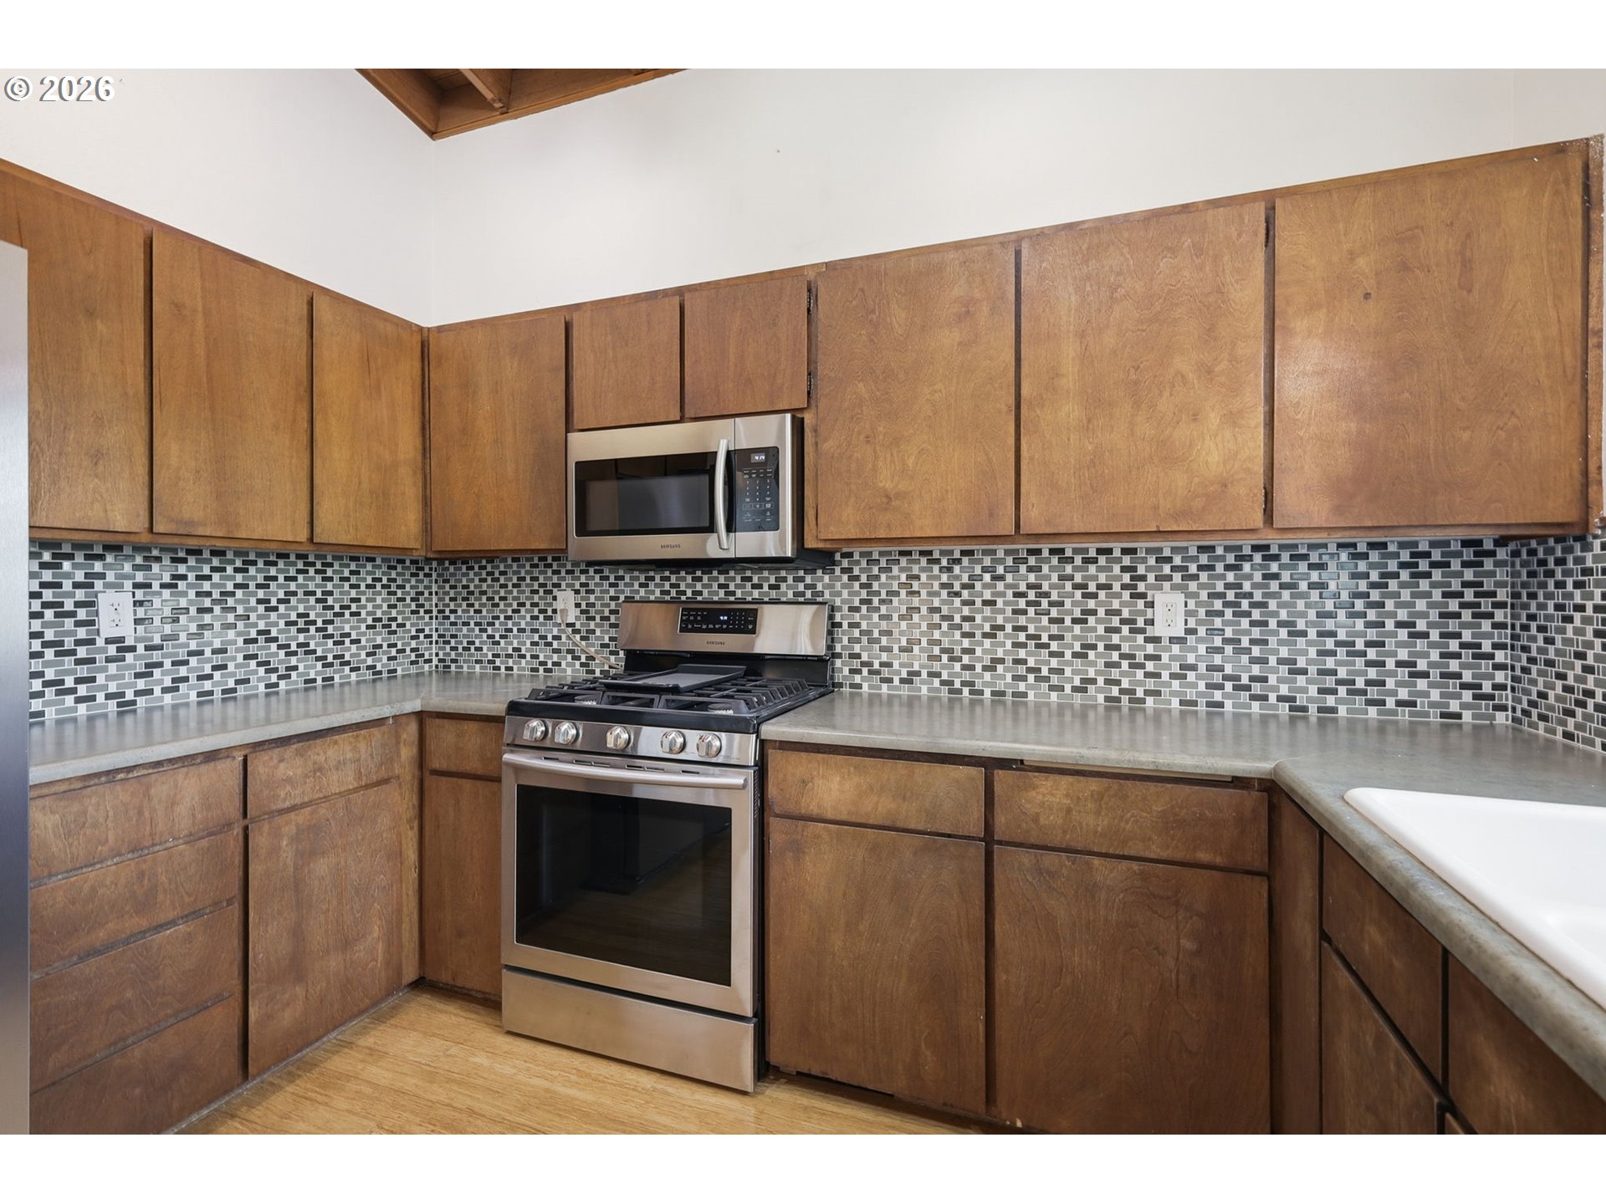
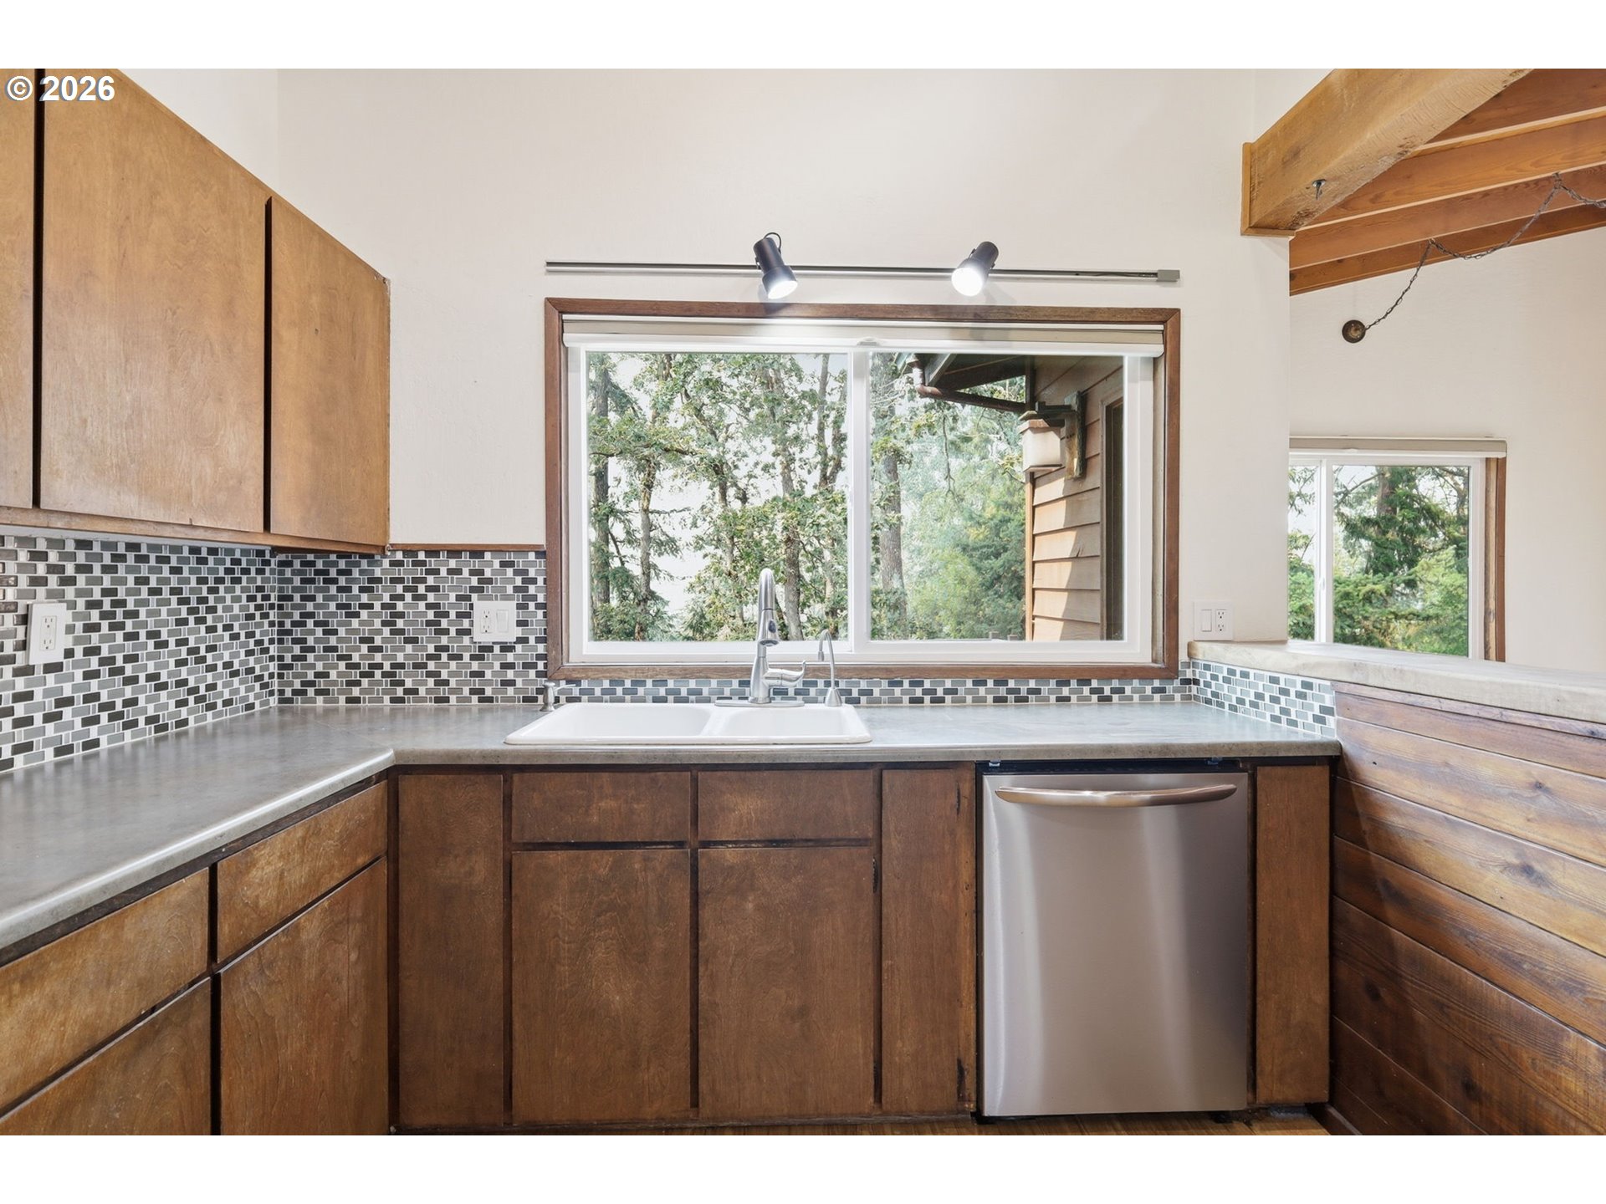
Appliances Dishwasher, Free Standing Gas Range, Free Standing Refrigerator, Microwave, Solid Surface Countertop
Total Bedrooms: 3
Full Bathrooms: 2
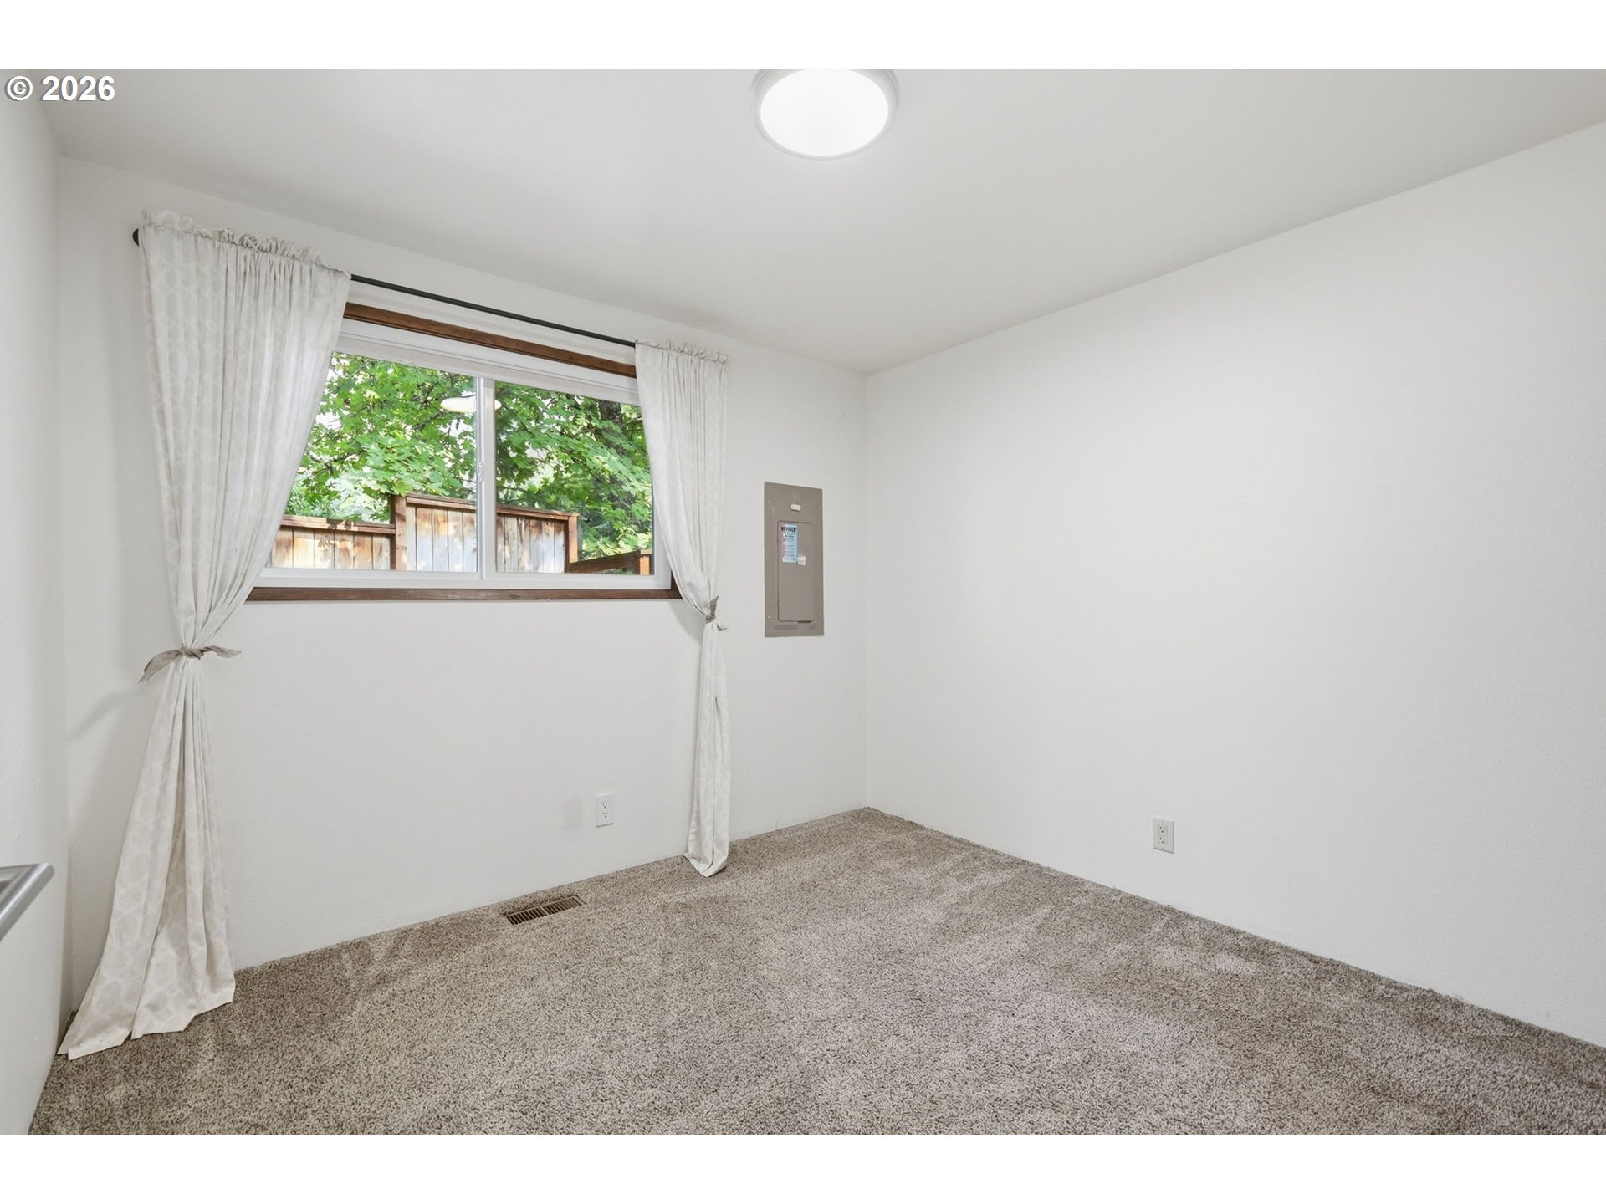
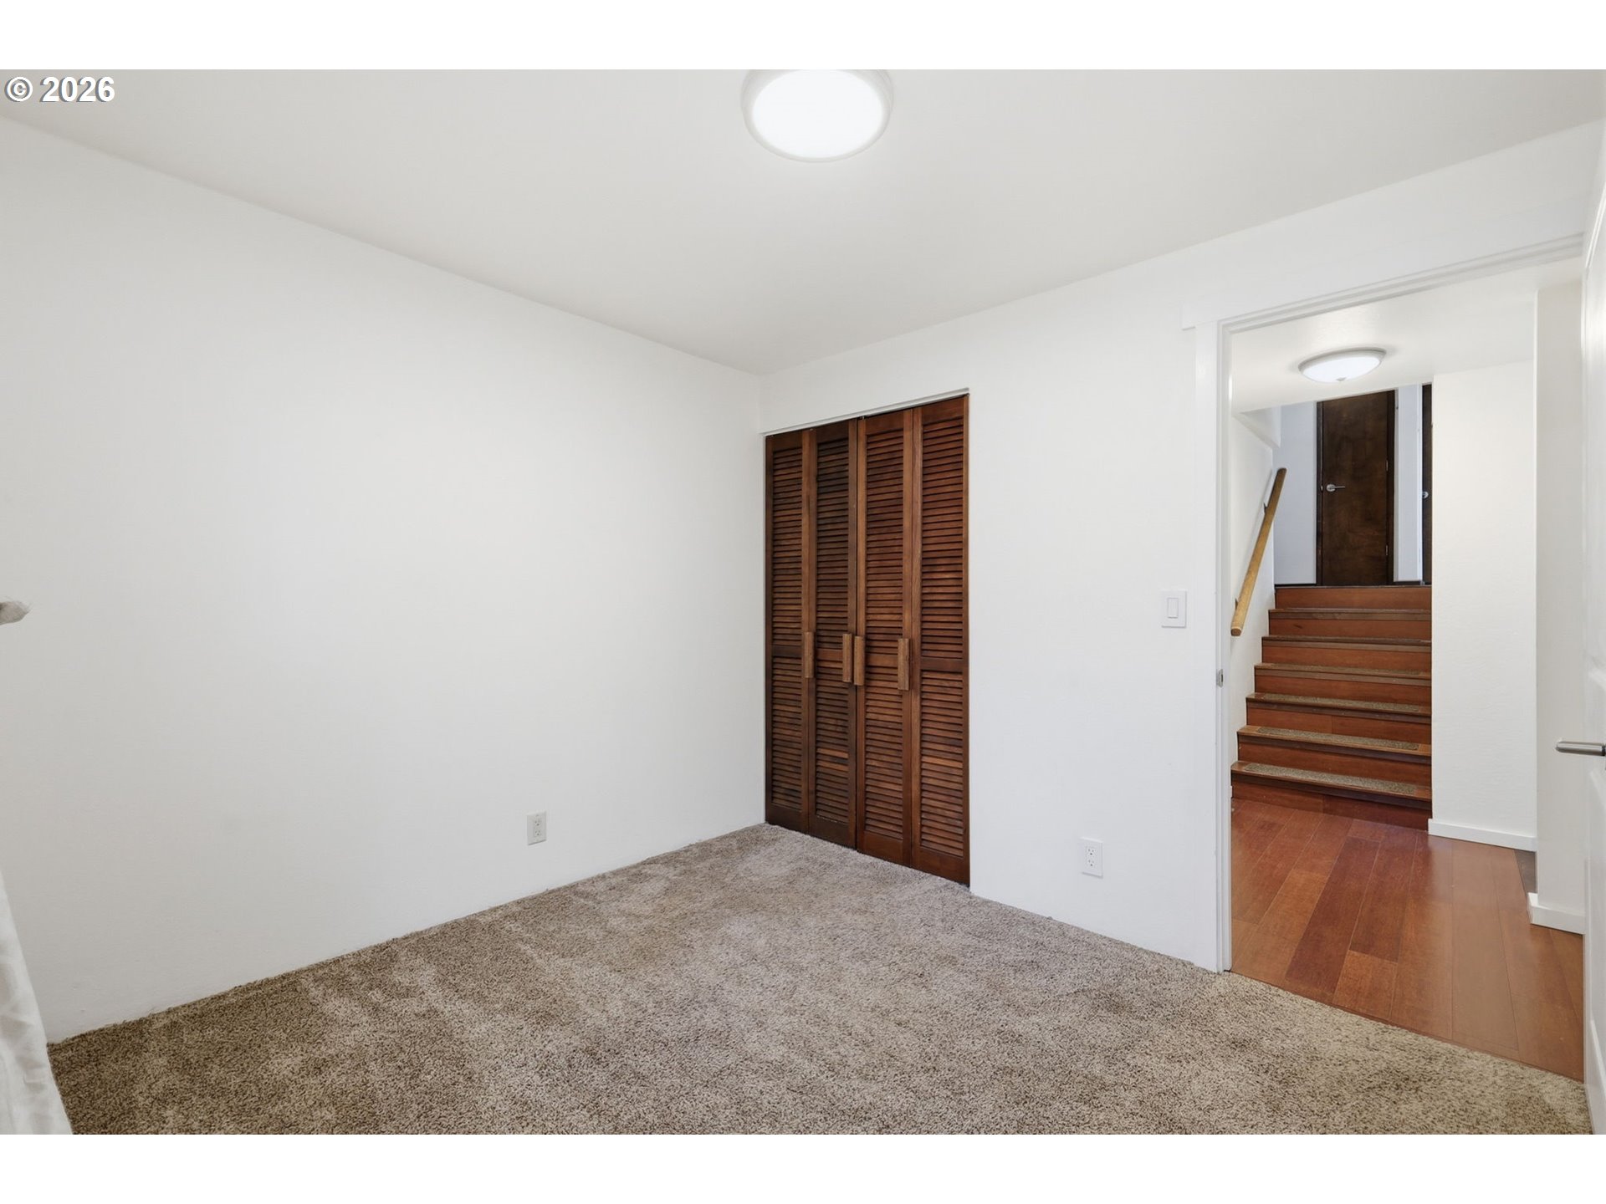
Other Interior Features Bamboo Floor, High Ceilings, Tile Floor, Vaulted Ceiling, Wallto Wall Carpet, Washer Dryer
Area & Lot
Total area 1,524 Sq.Ft.
Lot Area 9,583 Sq.Ft.
Living area 1,524 Sq.Ft.
MLS® ID 236333648
Year Built 1973
High School Churchill
Middle School Arts & Tech
Elementary School Adams
View Description Trees Woods
Architecture Styles Contemporary
Type Residential
Status Sold
Date Sold September 11, 2026
Exterior
Stories 3
Heat type Forced Air 90
Water Source Public Water
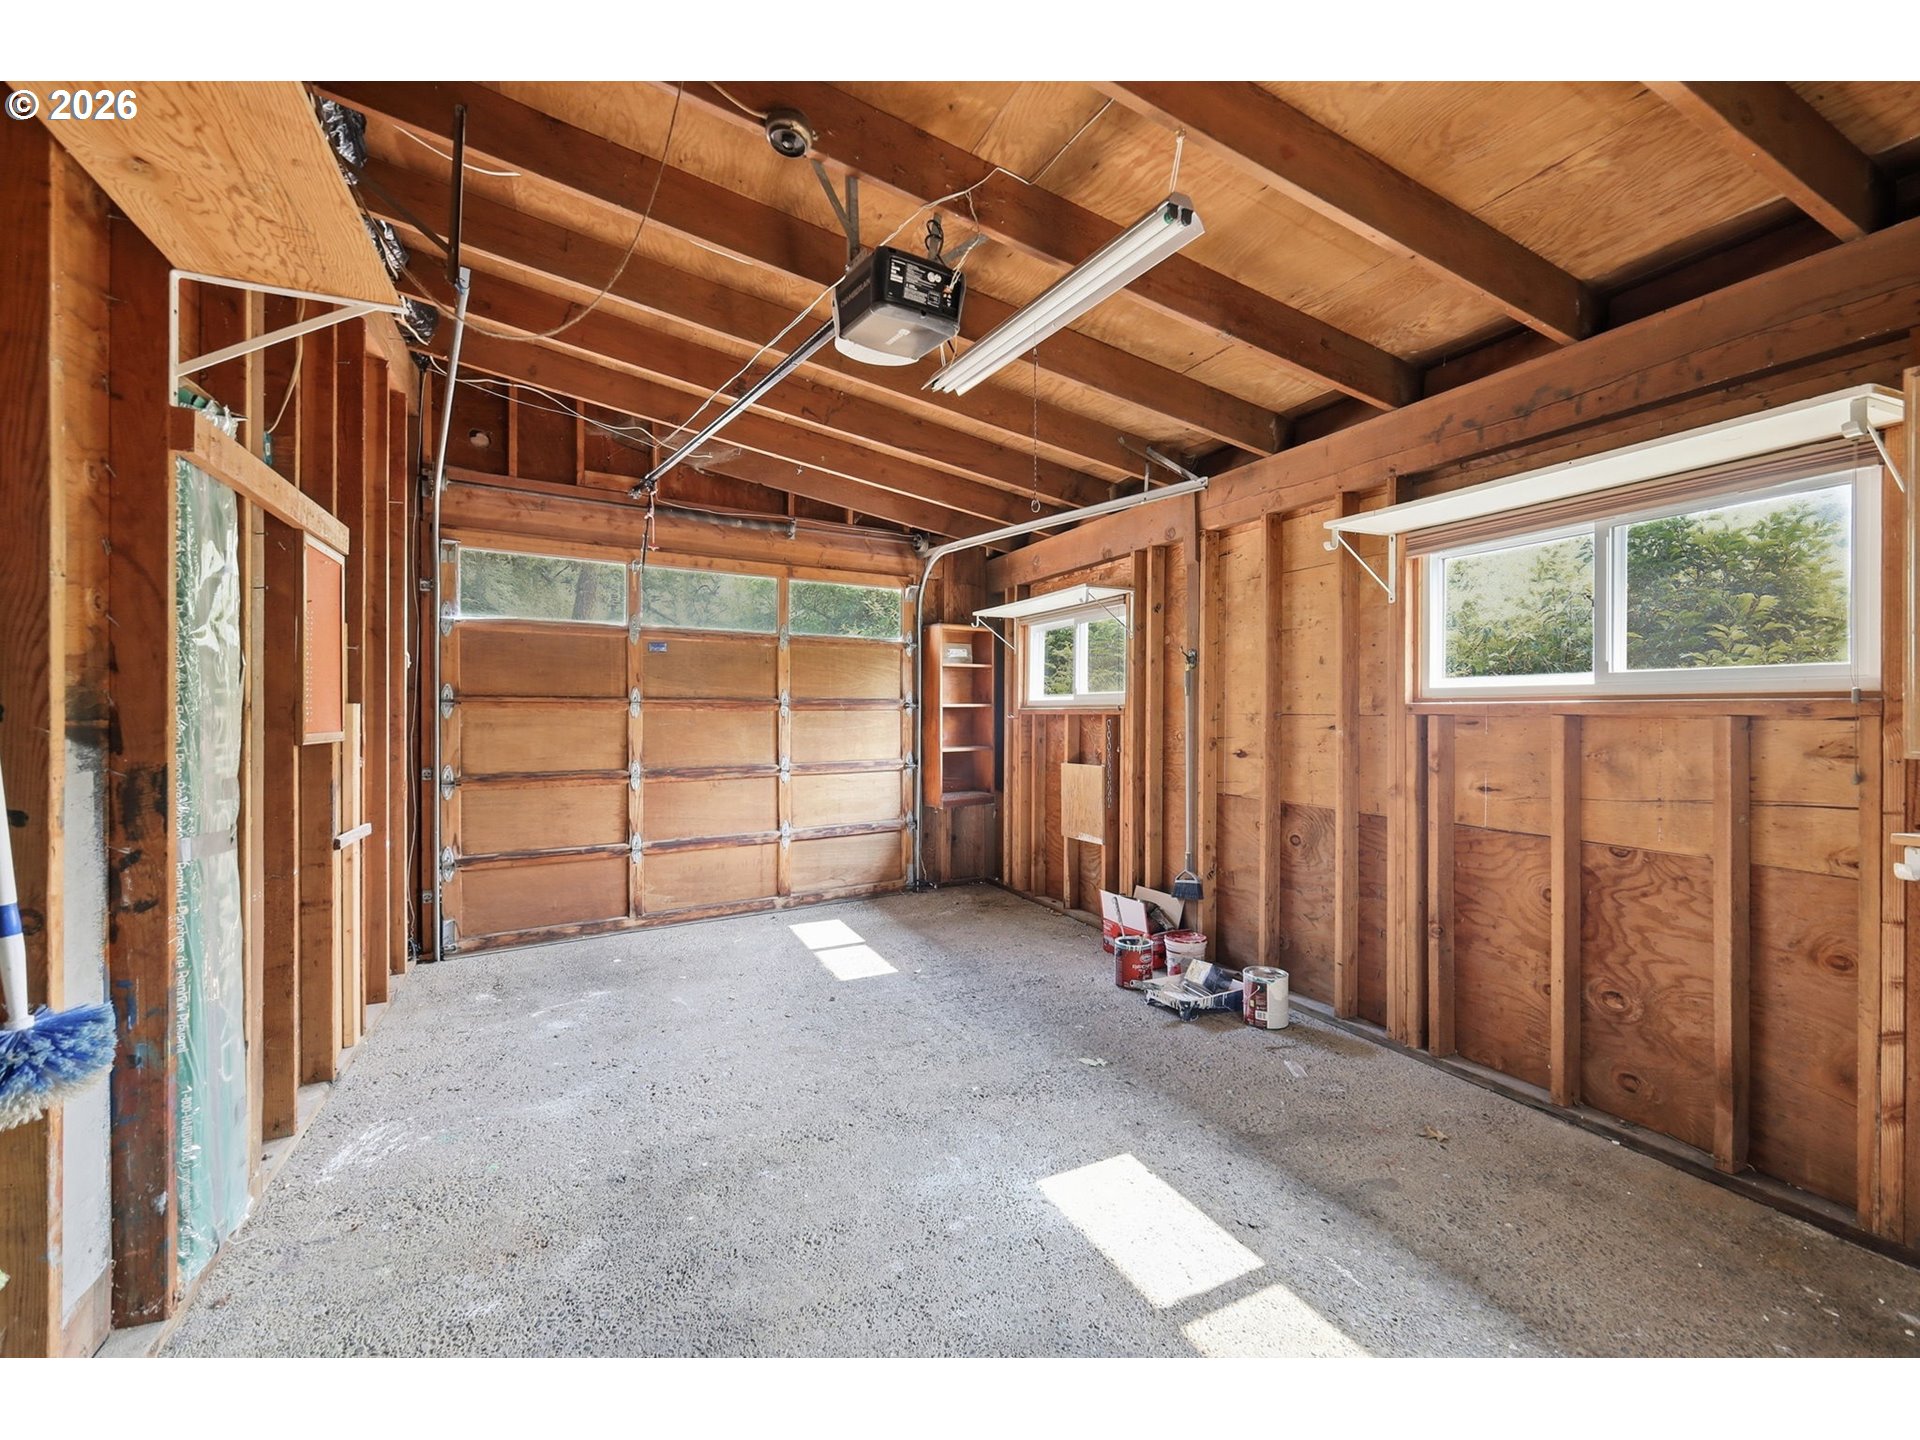
Garage Space 1.0
Sewer Public Sewer
Other Exterior Features Deck, Dog Run, Public Road, Yard
Parking Driveway
Lot Features Private, Sloped, Trees
Roof Metal
Finance
Sales Price $500,000
Real Estate Tax $4,824 yearly

Let's Make Your Next Move a Great One

Every move comes with its own opportunities and challenges. With experienced guidance, thoughtful communication, and a team that goes the extra mile, you can feel confident knowing you have the right people beside you.