Leave a Message

Thank you for your message. We will be in touch with you shortly.

3096 SORREL WAY
3096 SORREL WAY
3096 SORREL WAY
3096 SORREL WAY
3096 SORREL WAY
3096 SORREL WAY
3096 SORREL WAY
3096 SORREL WAY
3096 SORREL WAY
3096 SORREL WAY
3096 SORREL WAY
3096 SORREL WAY
3096 SORREL WAY
3096 SORREL WAY
3096 SORREL WAY
3096 SORREL WAY
3096 SORREL WAY
3096 SORREL WAY
3096 SORREL WAY
3096 SORREL WAY
3096 SORREL WAY
3096 SORREL WAY
3096 SORREL WAY
3096 SORREL WAY
3096 SORREL WAY
3096 SORREL WAY
3096 SORREL WAY
3096 SORREL WAY
3096 SORREL WAY
3096 SORREL WAY
3096 SORREL WAY
3096 SORREL WAY
3096 SORREL WAY
3096 SORREL WAY
3096 SORREL WAY
3096 SORREL WAY
3096 SORREL WAY
3096 SORREL WAY
3096 SORREL WAY
3096 SORREL WAY
3096 SORREL WAY
3096 SORREL WAY
3096 SORREL WAY
VIEW PHOTOS
Listing Courtesy of Home Realty Group, Connor Matthews. 541-359-6973
$569,000

3096 SORREL WAY

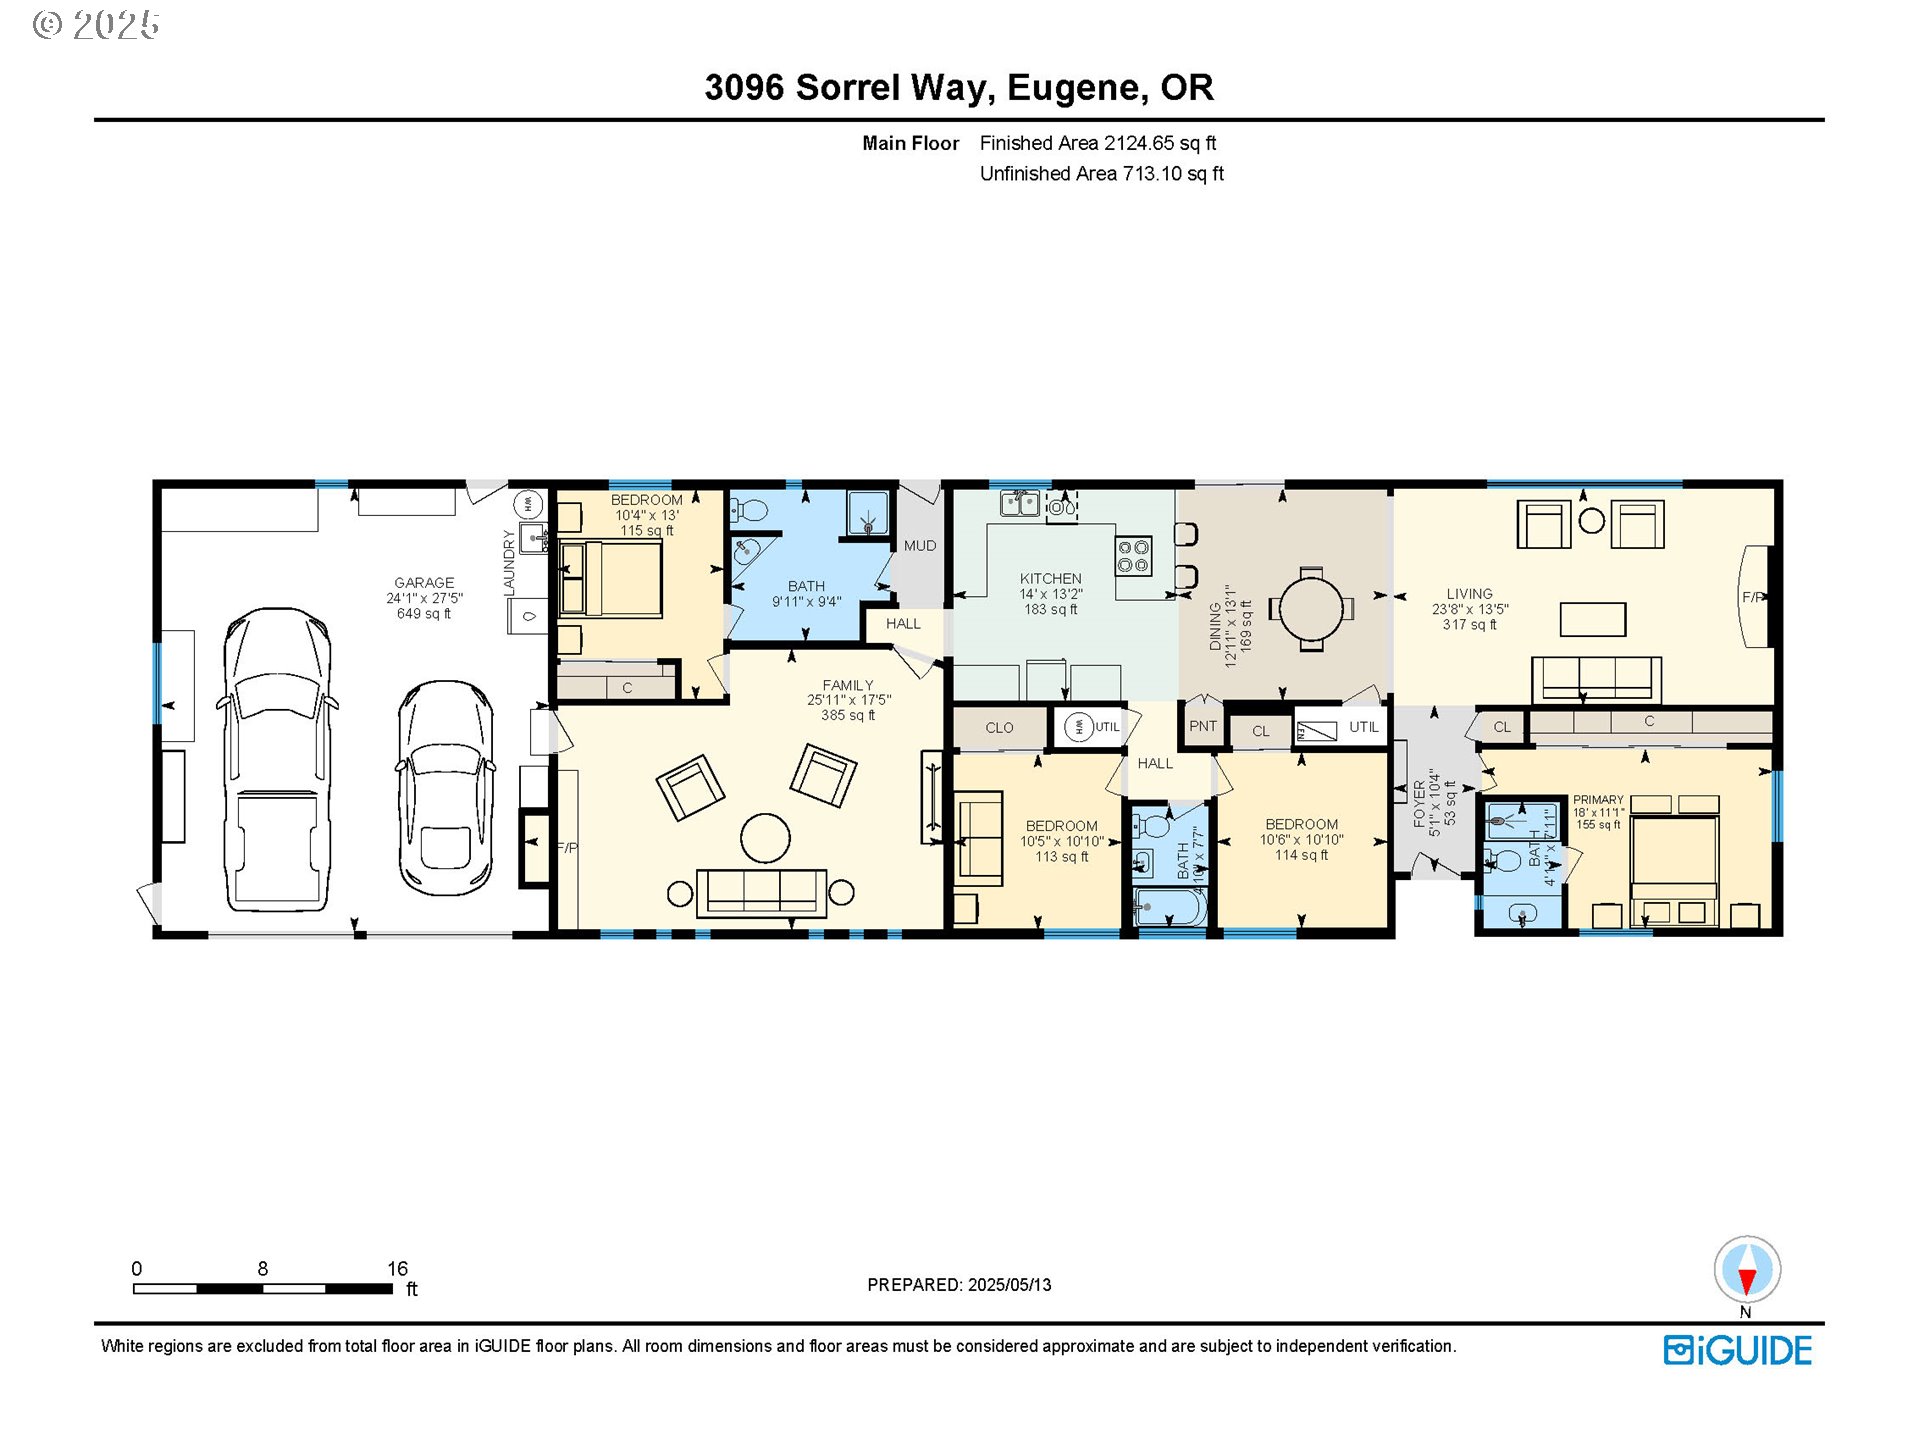
4 Beds 3 Baths 2,108 Sq.Ft. 10,454 Sq.Ft.

Description

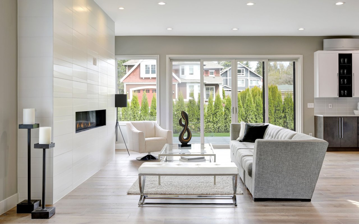
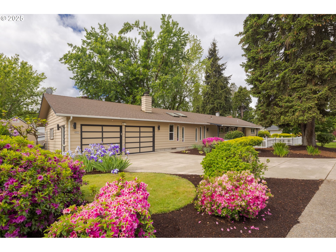
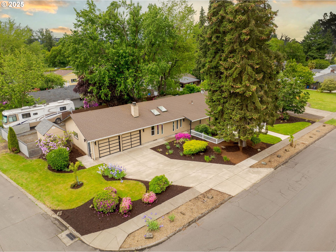
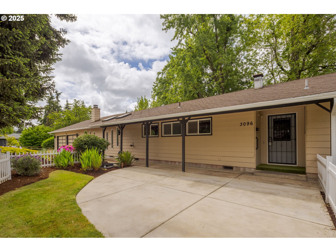
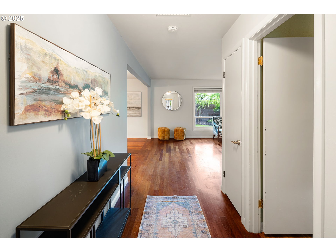
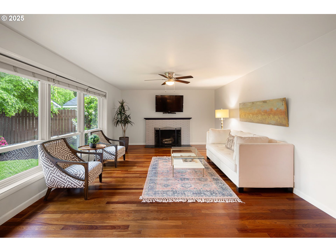
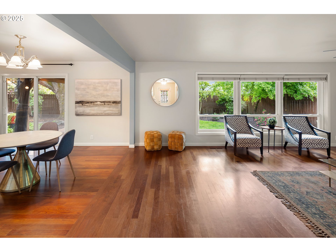
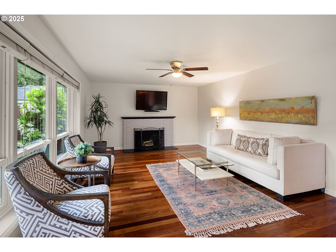
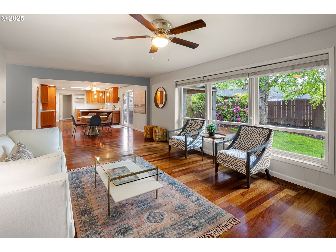
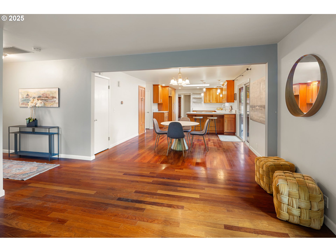
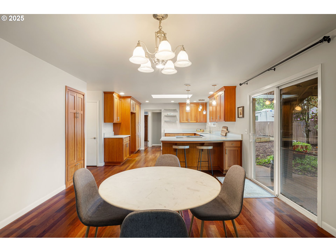
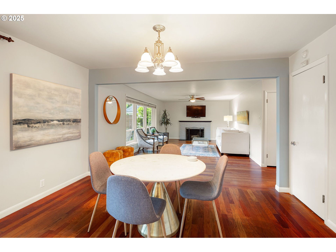
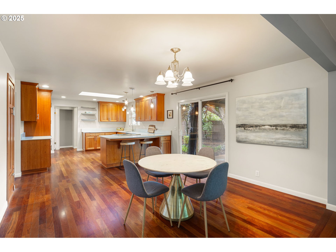
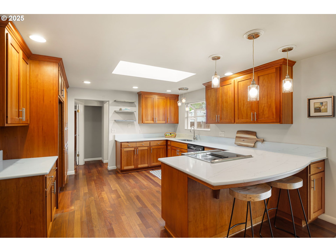
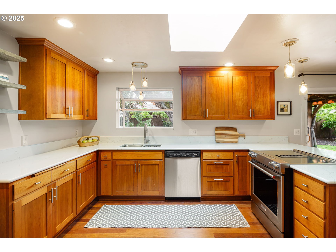
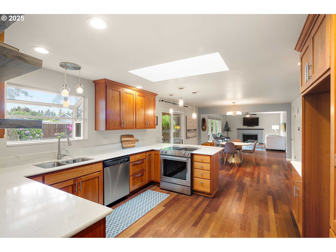
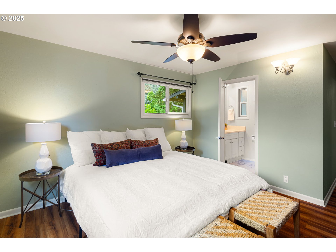
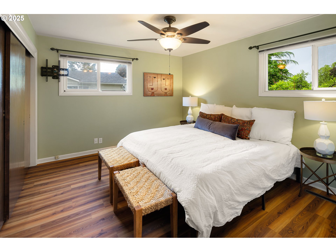
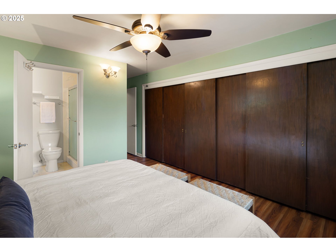
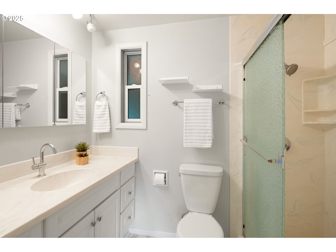
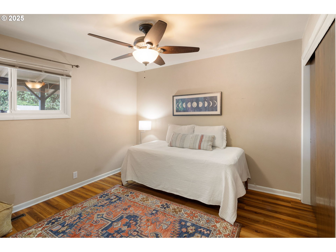
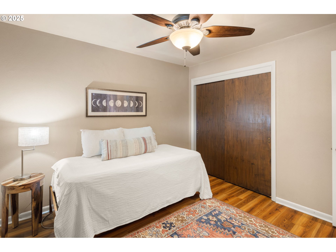
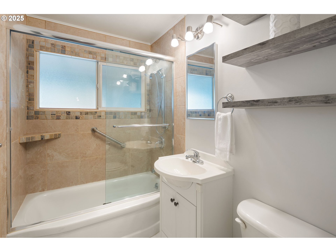
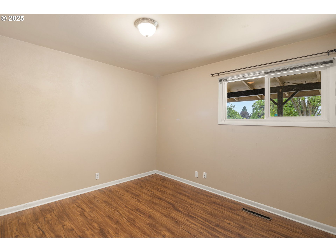
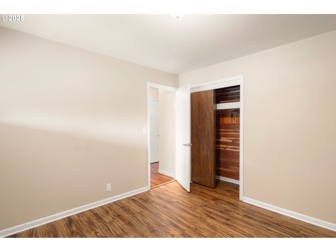
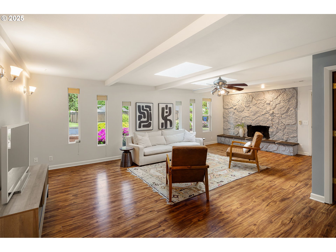
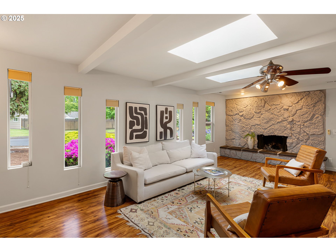
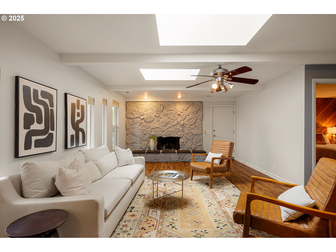
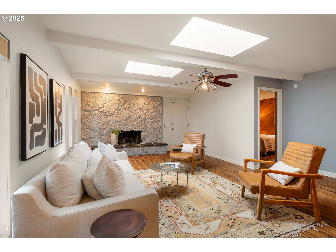
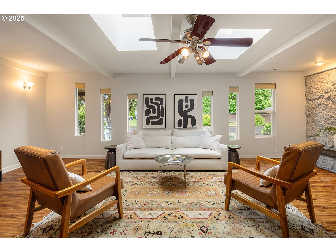
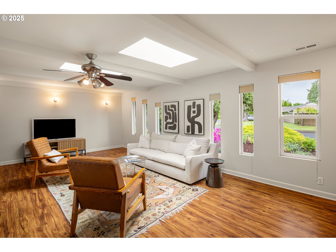
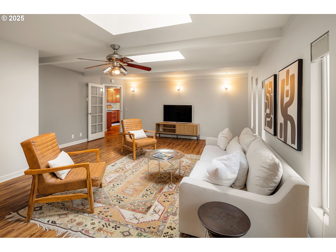
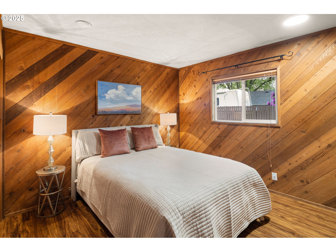
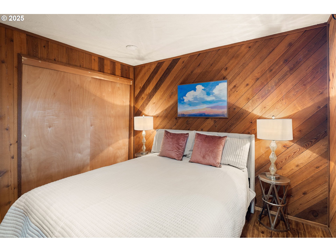
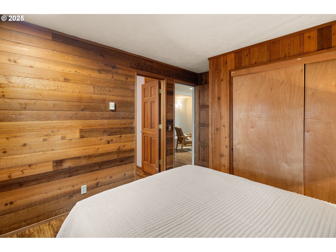
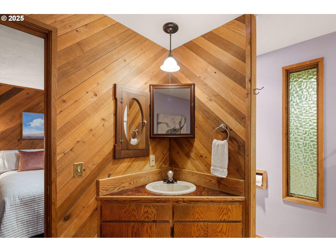
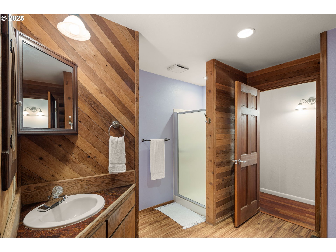
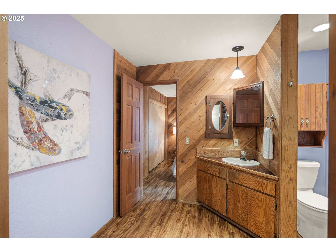
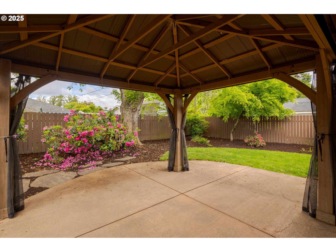
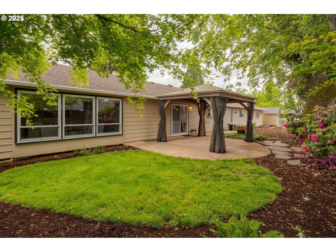
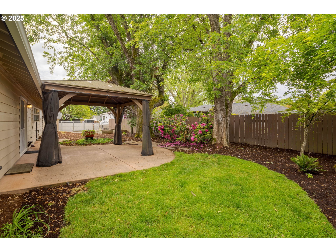
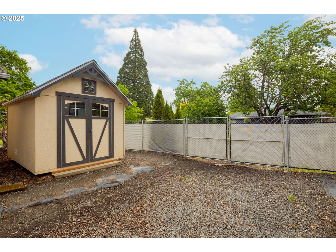
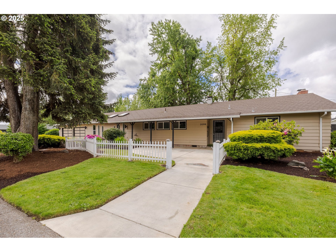
Welcome to this beautiful 4-bedroom, 3-bath home in the lovely Oakway neighborhood. hosting guests, the thoughtfully designed layout features a traditional 3-bedroom configuration on one side, with a bonus living area, additional bedroom, and full bath on the other--perfect for a guest suite or dual living quarters. Step inside to discover Brazilian cherry floors in the kitchen and main living areas, while newer luxury vinyl plank flooring enhances all other rooms. The primary bedroom has an oversized closet and ensuite bathroom with updated vanity. The kitchen shines with gorgeous cherry cabinetry, quartz countertops, and stainless steel appliances. The range is electric, however, there is a gas line for it should you want to convert to gas range. Enjoy year-round comfort with forced air heating and air conditioning, and take advantage of the oversized two-car garage featuring exterior access, ample cabinetry, and a dedicated workspace. Outside, you'll find a fully fenced backyard designed for both relaxation and utility, complete with patio and covered gazebo, raised garden beds, RV parking with gated access, and a convenient outdoor shed.This home offers the space, flexibility, and outdoor amenities to fit a variety of lifestyles--don't miss your chance to make it yours!

Share Property

Location

3096 SORREL WAY, Eugene, OR 97401

Status

Sold

Date Sold

August 12, 2025
Curtis Phillips

Curtis Phillips

TITLE

Broker | Owner

Property Amenities

Interior
Fireplace Wood Burning
Appliances Builtin Range, Dishwasher, Disposal, Quartz
Total Bedrooms: 4
Full Bathrooms: 3
Other Interior Features Luxury Vinyl Plank, Wood Floors
Area & Lot
Total area 2,108 Sq.Ft.
Lot Area 10,454 Sq.Ft.
Living area 2,108 Sq.Ft.
MLS® ID 643369471
Year Built 1955
High School Sheldon
Middle School Monroe
Elementary School Bertha Holt
Architecture Styles Stories 1, Ranch
Type Residential
Status Sold
Date Sold August 12, 2025
Exterior
Stories 1
Air conditioning Central Air
Heat type Forced Air
Disability Features Ground Level, Main Floor Bedroom Bath, Minimal Steps, One Level
Water Source Public Water
Garage Space 2.0
Sewer Public Sewer
Other Exterior Features Covered Patio, Fenced, Gazebo, RVBoat Storage, Tool Shed, Yard
Parking Driveway, On Street
Roof Composition
Finance
Sales Price $569,000
Real Estate Tax $5,765 yearly

360 Virtual Tour

Take a tour of this property

Let's Make Your Next Move a Great One

Every move comes with its own opportunities and challenges. With experienced guidance, thoughtful communication, and a team that goes the extra mile, you can feel confident knowing you have the right people beside you.